Quick Answer: Yes, you can get a loft hatch with a ladder, either by fitting a suitable ladder to an existing loft hatch or installing a new hatch and ladder together. The right setup depends on your hatch opening size, ceiling height, available floor and loft space, and how regularly you need access. For small or awkward openings, the hatch may need to be enlarged or replaced.
A well-planned loft hatch and ladder can make a significant difference if you currently rely on a stepladder or struggle through a small ceiling opening. It can provide easier access to your loft for storage while allowing the ladder to fold, slide or retract out of the way when it is not needed.
For homeowners in Peterborough and surrounding areas, Vital Loft Solutions provides loft ladder installation alongside hatch upgrades, boarding and other loft access solutions.
Can You Install a Loft Ladder into an Existing Hatch?
Yes, a loft ladder can often be installed with an existing hatch, provided the opening is large enough, appropriately positioned and compatible with the chosen ladder. The installer also needs to consider the ceiling height, surrounding structure and the space required for the ladder to operate. If the existing hatch is unsuitable, replacing or enlarging it may provide a better solution.
An older loft access hatch may have been designed simply to allow occasional access rather than to accommodate a permanent ladder. Small openings, awkward positioning or an upward-opening hatch can therefore restrict the types of ladder that can be fitted.
Vital Loft Solutions notes that many older homes have smaller or awkward hatch openings and that an existing hatch can be adjusted or upgraded where required for a new ladder.
Which Type of Loft Hatch and Ladder Is Best?
The best loft hatch and ladder combination depends on the size and layout of your home rather than one ladder type being suitable for everyone. Telescopic ladders work well where space is restricted, while folding or sectional aluminium ladders provide convenient access for many homes. Wooden hideaway ladders offer an integrated solution that folds away around the hatch area.
Telescopic loft ladders
A loft hatch with a telescopic ladder can be particularly useful for a small hatch or where there is limited storage space inside the loft. Telescopic sections collapse into a compact form when the ladder is not being used.
Vital Loft Solutions offers a telescopic model with an automatic locking mechanism designed to secure the ladder in its extended position.
Two-section and three-section aluminium ladders
A loft hatch with an aluminium ladder is a practical choice for many homes. Two-section ladders use overlapping sections that extend for access and retract into the loft afterwards.
A three-section aluminium loft ladder divides the ladder into three overlapping sections, making the stored assembly more compact. Vital Loft Solutions’ three-section option also uses a spring-assisted system and includes an in-loft handrail.
Wooden hideaway loft ladders
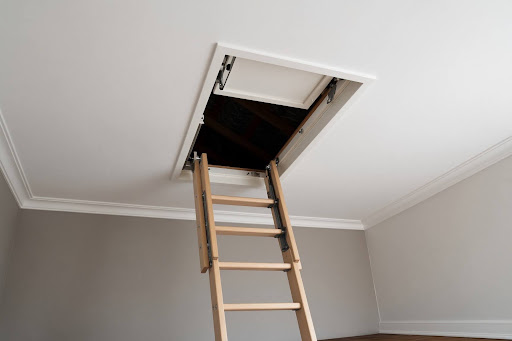
A loft hatch with a wooden ladder can provide a more integrated finish. A wooden hideaway ladder folds away within the trapdoor area instead of extending into valuable storage space.
Vital Loft Solutions’ wooden hideaway option includes a heavy-duty handrail and is specifically offered as a space-saving alternative for homeowners who want to maximise loft storage.
What Is the Best Loft Ladder for a Small Hatch?
A telescopic or compact ladder can be a good option for a small loft hatch because it requires less storage space than some larger folding systems. However, the existing loft ladder opening size still needs to satisfy the specifications of the particular product. You also need enough swing clearance so the ladder does not hit doors, walls, furniture, or other obstacles below. If the opening is too restrictive for safe, comfortable access, enlarging the hatch may be preferable to choosing a ladder purely because it fits rather than because it gives easy access.
This is where measuring the complete access area matters. A small hatch does not necessarily mean you are limited to an inconvenient ladder forever.
Vital Loft Solutions offers loft hatch installation and upgrades and states that restrictive openings can be widened to improve access and suit the planned ladder and boarding layout.
What Measurements Do You Need for a Loft Ladder and Hatch?
You normally need to measure the loft hatch opening dimensions, floor-to-ceiling height and the space available both below and above the opening. The exact measurements required depend on the ladder manufacturer and model, so the manufacturer’s easy installation specifications should always determine whether a particular ladder kit is suitable.
Important measurements include the length and width of the hatch opening, ceiling height and the clear space required for the ladder to extend safely onto the floor.
There is no single loft hatch size that applies to every property. Many newer homes have hatch openings around 560mm x 720mm, while openings in older properties can vary considerably. The existing opening should therefore be measured before choosing a loft ladder or planning a hatch replacement.
Accurate measurement is especially important when choosing the right loft ladder for a small loft or an awkward landing where walls, doors or furniture may restrict the ladder’s operating space.
When Should You Replace or Enlarge a Loft Hatch or Loft Opening?
Consider a loft hatch replacement or upgrade if the existing opening is too small, difficult to reach, draughty, poorly insulated or incompatible with the ladder you want to install. Enlarging or repositioning a hatch can also make it easier to carry storage boxes through the opening and provide a more comfortable transition between the ladder and boarded loft area.
The hatch and ladder should be treated as one access system. When installing loft ladders, there is limited benefit if the opening remains awkward to climb through.
The structure around the opening also matters. Alterations involving ceiling joists should not be improvised simply to make a ladder fit. A competent installer should assess the proposed position and determine how the opening can be formed or altered appropriately. Loft ladders should only be fixed to structurally sound ceiling joists, and the joists’ condition should be checked before work starts. If the existing hatch needs to be enlarged or relocated, the surrounding structure and ceiling joists should be assessed first so the new opening can be positioned and installed correctly.
How Can You Make a Loft Hatch and Ladder Safer to Use?
A safe loft access setup combines a securely fitted ladder with appropriate dimensions, reliable locking components, stable feet or supports for good stability and useful handholds. Non-slip treads and a handrail can make climbing more secure, while good lighting and a safe landing area inside the loft help reduce hazards when stepping on or off the ladder.
The Health and Safety Executive’s ladder guidance is primarily workplace guidance, but it provides useful general safety principles. It recommends checking ladder stiles, feet, rungs and locking mechanisms for damage and maintaining three points of contact while climbing. Loft ladders are commonly fixed with nuts and bolts for stability, so those fixings should be checked periodically to ensure they remain secure. Always follow the instructions supplied by your ladder manufacturer.
Regular inspections of the ladder, fixings, feet and locking points are recommended for ongoing safety.
For regular loft storage, think beyond the ladder itself. A loft balustrade or grab rail can provide additional support around the access point, while loft lighting improves visibility as you enter and move around the space.
Never exceed the manufacturer’s stated loft ladder weight capacity, and remember that the total load includes both the person climbing and anything being carried; many loft ladders are rated at around 130kg to 150kg, but the manufacturer’s stated limit always applies.
Should a New Loft Hatch Be Insulated and Draught-Proof?
Where a loft hatch forms part of the thermal boundary between the heated home and a roof space insulated at ceiling level, good insulation and airtightness around the hatch are important. insulated loft hatches can reduce unwanted air leakage compared with a poorly fitting, unsealed opening.
Approved Document L guidance for dwellings specifically addresses loft hatches where a roof is insulated at ceiling level, and energy-efficiency requirements for them sit under Approved Document L through appropriate airtightness and installation.
Vital Loft Solutions offers UPVC and wooden hatch options and describes its wooden hatch as insulated and draught-proof. If your existing hatch has gaps around its edges, poor seals or little insulation, it is worth assessing its thermal performance at the same time as the ladder installation.
This means a loft hatch upgrade can improve more than access: the hatch, seal and surrounding insulation all contribute to maintaining the thermal envelope around the ceiling. In some locations, building regulations may also require a fire-rated loft hatch, with fire safety requirements covered by Approved Document B.
Should You Install Loft Boarding at the Same Time?
If the main purpose of your new ladder is loft storage, installing suitable loft boarding at the same time can create a more complete access and storage solution. A ladder gets you into the loft; boarding provides a designated surface beyond the hatch so you can more easily store and retrieve household items.
Vital Loft Solutions offers loft boarding in Peterborough and says it can combine boarding with loft ladders and other access upgrades. The company’s current loft boarding packages include a three-section aluminium ladder as part of the package.
Planning the loft boarding and loft ladder together also allows the position of the access point, boarding and storage zones to work as one layout rather than treating each improvement as a separate job.
If insulation is present, the boarding system also needs to account for it rather than simply compressing insulation beneath conventional boards, which also helps organise and safely access seasonal items.
How Long Does Loft Hatch and Ladder Installation Take?
A straightforward loft ladder installation can often be completed within a day, although the actual time depends on the property, ladder type and whether the hatch needs to be enlarged, replaced or repositioned. Adding boarding, insulation, lighting or other access improvements can increase the scope of the job.
Vital Loft Solutions states that most of its loft ladder installations in Peterborough are completed in one day and that hatch upgrades, boarding and lighting can sometimes be completed during the same visit.
One customer review displayed on the company’s website also reports having a loft hatch and ladder fitted within two hours. That is an individual example rather than a guaranteed installation time, so your own property should be assessed before a timeframe is confirmed.
How Much Does Loft Hatch and Ladder Installation Cost?
The cost of loft hatch and ladder installation varies according to the ladder type, hatch work required and any additional boarding, insulation, lighting or safety features. As a guide, installation often falls around £500–£700, although the actual cost depends on the work involved. A simple ladder fitted to a suitable existing opening is a different job from enlarging a hatch and creating a complete boarded storage area, so an accurate price requires an assessment of the loft.
The cost of loft hatch and ladder installation depends on the ladder type, the existing hatch and whether the opening needs to be enlarged, replaced or repositioned. Additional work such as loft boarding, insulation or lighting will also affect the overall cost. For an accurate price, the loft and access requirements should be assessed before a quotation is provided.
However, a standalone loft ladder installation cost, loft hatch installation cost or loft hatch replacement cost is not currently published on the service pages reviewed for this guide. Homeowners should therefore request a quotation based on their actual opening, ceiling height and preferred ladder, as these figures are typically only general benchmarks.
Can Vital Loft Solutions Install a Loft Hatch with a Ladder in Peterborough?
Yes. Vital Loft Solutions provides both loft hatch and loft ladder installation in Peterborough and surrounding areas. Its services include telescopic, wooden hideaway, two-section aluminium and three-section aluminium ladders, as well as hatch replacement or resizing, loft boarding, insulation, lighting and additional access safety features.
The company states that it covers Peterborough, Whittlesey, Stamford, Spalding, Wisbech, March and surrounding areas.
If your current access is small or awkward, the most useful first step is to assess the hatch opening, ceiling height, joist layout and intended use of the loft together. This establishes whether your existing hatch can accept a ladder or whether a combined loft hatch and ladder upgrade would produce a safer, more convenient result.
You can explore Vital Loft Solutions’ loft access and storage services or arrange a survey to discuss the right ladder, hatch and boarding setup for your home. A neat, well-designed access point can also be a selling advantage, especially if the loft or attic is intended for regular storage use, and may appeal to potential buyers.
This guide provides general information about domestic loft access. Individual properties, structures and ladder products vary. Always follow the manufacturer’s installation and safety instructions and seek an appropriate professional assessment before altering a loft opening, structural components or insulation.